
Search Items
2 items found
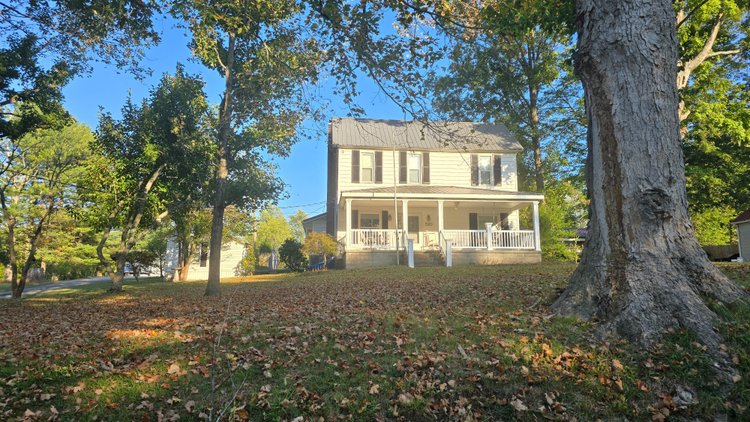
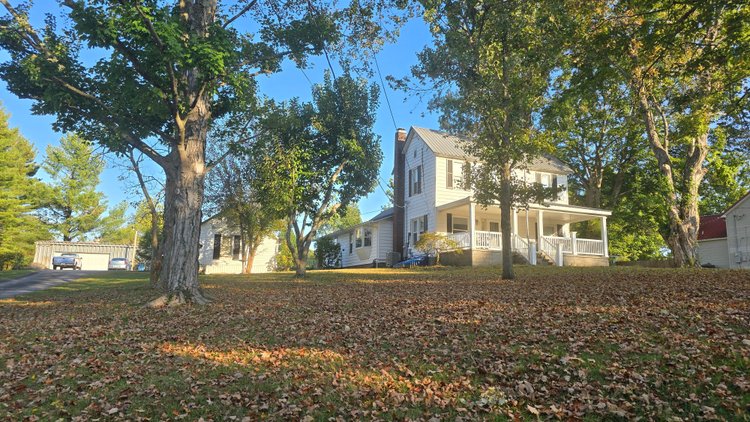
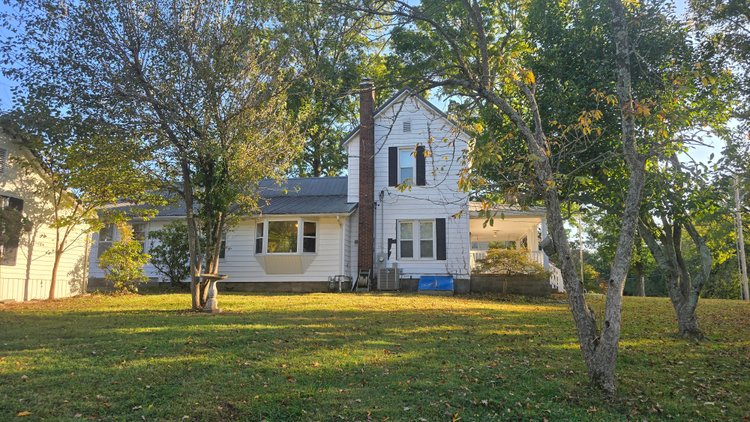
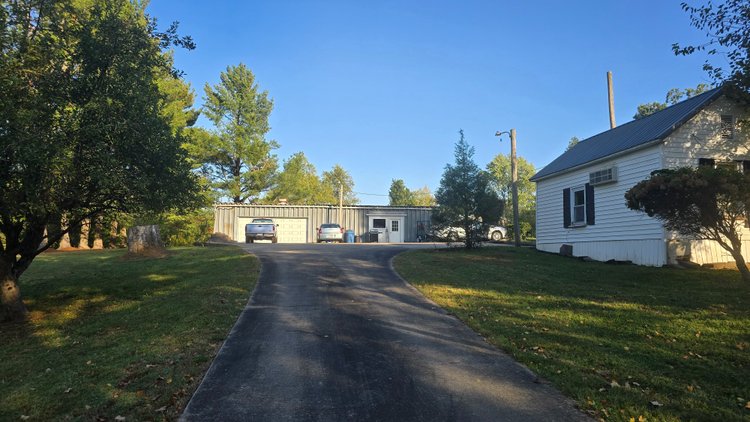
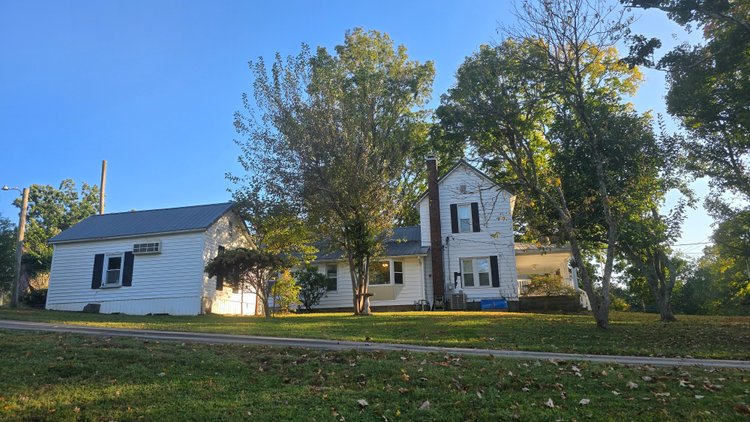
520 North Main Street, Jonesboro, IL 62952
Auction: 520 North Main Street, Jonesboro, IL 62952
- Thursday, October 15, 2026 @ 10:00pm (Start)
- Thursday, November 12, 2026 @ 2:00pm (End)
3-Bedroom Home with 40 × 60 Garage in Jonesboro Online Only Real Estate Auction 520 North Main Street, Jonesboro, IL 62952 Begins to End November 12, 2026 Thursday 2:00 PM CST Call us today to schedule a showing 618-833-2227 Step out your front door and you're across the street from Lincoln Memorial Park, site of the 1858 Lincoln-Douglas debate in Jonesboro, with paved walking loops, picnic shelters, and the park pond. The Jonesboro Square is half a mile away. This two-story frame home sits on 1.05± acres in town and offers 3 bedrooms, 1.5 bathrooms, and a sunroom with vaulted ceilings. Out back, a 40 × 60 steel-frame metal garage with a workshop gives you room for vehicles, equipment, and projects, and a 12 × 20 tiny house offers more space once it's fixed up. This home has plenty of character and room to grow, but it's ready for someone to put their own stamp on it. New carpet and fresh paint would go a long way, and the termite repair noted below belongs at the top of the list. The location, the acreage, and the garage are already here. Bring your vision and a little elbow grease. Key Details: Real Estate Tax ID: 14-00-07-965-A1 2025 Real Estate Taxes: $3,976.00 Zoning: R-2 Year Built: 1889 Home Square Footage (per county property card): 864 sq ft main level 648 sq ft sunroom 480 sq ft second story Steel Building: 40 × 60 Garage: 30 × 40 Workshop: 30 × 40 Tiny House (needs work): 12 × 20 Lot Size: 1.05± Acres Bedrooms: 3 ~ Bathrooms: 1.5 Schools: Jonesboro District 43 and Anna-Jonesboro Community High School District 81 Room Dimensions: Hallway Entry: 6 × 15 Living Room: 13 × 15 Kitchen: 13 × 11 Dining Room: 10 × 15 Hall/Dining Room Entry: 7 × 11 Primary Bedroom: 10 × 13 Primary Walk-In Closet: 5 × 11 Full Bathroom: 10 × 10 Office Nook: 5 × 9 Laundry Area: 5 × 5 Mud Room Entry: 7 × 8 Sunroom: 35 × 17 Upstairs Bedroom 1 (U-shaped): 6 × 11, 14 at widest, 5 on the other side Upstairs Bedroom 2: 9 × 15 Finished Attic Storage/Play Area: 11 × 13 Attic Storage: 12 × 7 Basement: 25 × 11 Basement Furnace Area: 7 × 9 Basement Water Heater Area: 5 × 7 Concrete Front Porch: 25 × 9 Features: Kitchen with Gas stove Dishwasher Built-in cutting board Raised countertops Dining room bay window Built-in shelves in the living room, primary bedroom, and upstairs bedroom 2 Full bath Corner jetted tub Separate shower with fold-down seat Primary bedroom with walk-in closet Upstairs bedroom 2 with its own half bath Upstairs bedroom 1 with storage cabinets Sunroom Vaulted ceiling Own mini-split unit Walk-out basement with interior access Amana gas forced-air furnace (manufactured 2021) Gas water heater (installed 2023) serving the bathroom and kitchen Electric water heater serving the laundry Copper water lines Metal roof Siding vinyl Public water Public sewer Public gas Ameren electric 40 × 60 steel-frame metal garage with workshop, electric, concrete floor, and overhead door Concrete driveway Repair Notes: Prior termite damage exists to a floor joist in the basement and the lower portion of the south wall of the sunroom. The cost to repair the joist and wall is estimated at approximately $15,000. Buyers are encouraged to complete their own inspections and obtain their own contractor or carpenter estimate prior to bidding. Directions: From the Jonesboro Square traffic circle, take N. Main St. north 0.5 mile. Destination will be on the east (right). Seller: Estate of Cheryl Wright Real Estate Terms: Successful bidder(s) will be required to enter into a written contract and deposit earnest money of 10% of the contract price. Balance due on or before December 30, 2026. An Executor's Deed and title insurance will be provided by the seller. Possession will be given on the date of closing. A 10% buyer's premium will be added to the high bid to establish the contract price. Make your financial arrangements prior to the auction. Potential buyers may make any inspections prior to auction. Joe Ollis Real Estate & Auction, LLC IL Lic # 444.000380 Information Herein Believed to Be Accurate but Not Warrante
TBD Miller City Road, Olive Branch, IL 62969 & TBD Sleepy Road, Cairo, IL 62914
Auction: 50.79± Acre Land Auction: Duck Impoundment, Base Camp, and Ohio River Bottomland
- Thursday, November 5, 2026 @ 2:00pm (Start)
- Friday, November 6, 2026 @ 2:00pm (End)
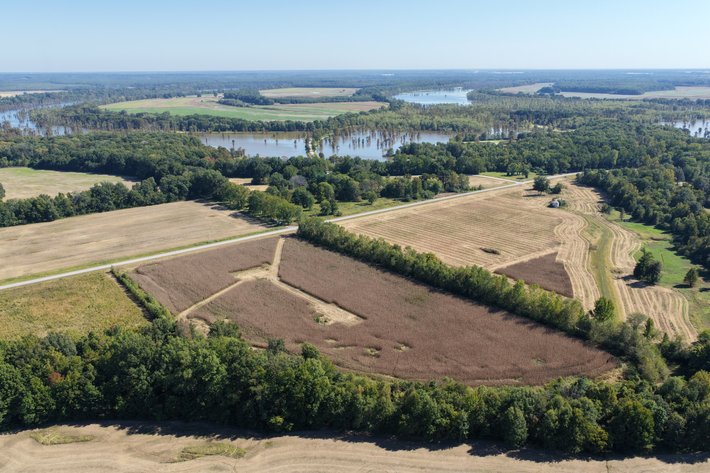
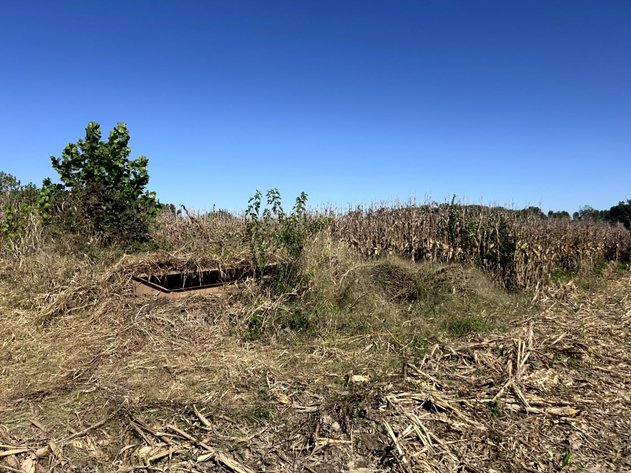
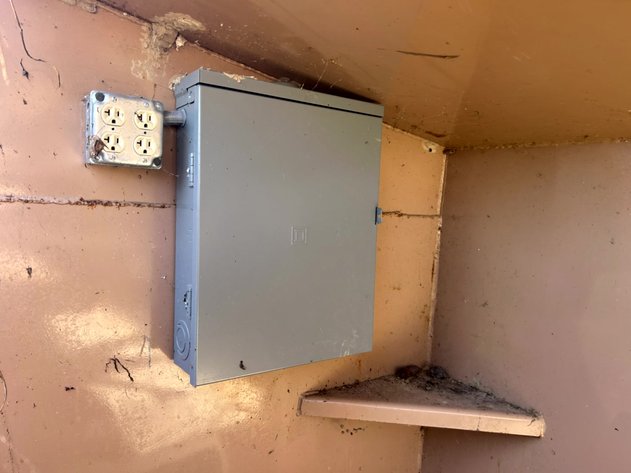
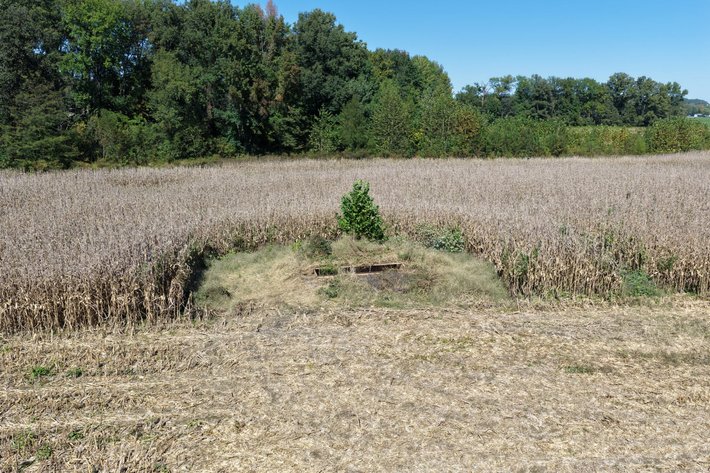
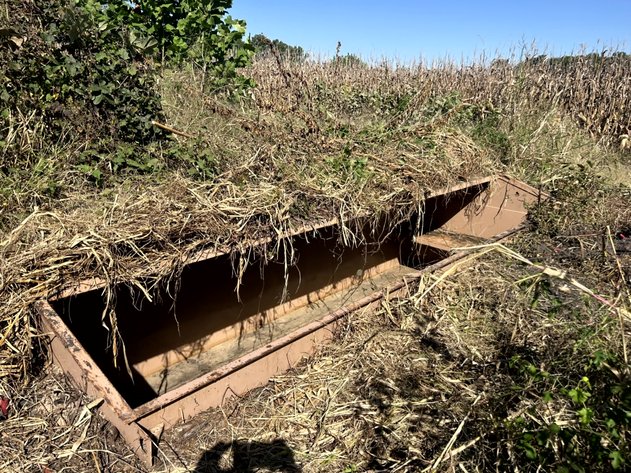
50.79± Acre Land Auction: Duck Impoundment, Base Camp, and Ohio River Bottomland TBD Miller City Road, Olive Branch, IL 62969 & TBD Sleepy Road, Cairo, IL 62914 Online Only Auction Bidding Starts November 5, 2026 Thursday 2:00 pm CST Bidding Begins to End November 6, 2026 Friday 2:00 pm CST Call us today to schedule a showing 1-800-272-9791 Online-only auction of 50.79± acres of Alexander County hunting ground, three parcels selling together as one offering. Picture the morning before daylight: coffee poured, decoys set, the flooded field still and quiet, and your hunting buddies settled into the pits beside you. Then comes the sound every duck hunter waits for, wings whistling in off the Mississippi Flyway. The 17± acre duck impoundment known as Black Creek, near Horseshoe Lake State Fish & Wildlife Area, is ready for that morning. Just bring your coffee and your gun. After the hunt, head 0.2 miles down Miller City Rd to base camp, a 0.33± acre lot with a concrete pad, water and electric. It's the natural spot for parking the camper, firing up the grill, and telling the story of the one that got away. When the ducks slow down, the Ohio River bottomland is approximately twenty minutes away. The 33.46± acre tract sits on the river side of the levee, with open field and timber for setting stands and room for primitive camping under the stars. Turkey, geese and small game add to the possibilities. This is the kind of place where hunting traditions get started: the blind where a son or daughter takes their first duck, the camp where friends gather every season, and the quiet spot to get away from everything else. Tax IDs: 09-05-100-005, 09-06-200-004, & 12-02-400-012 2024 Taxes: $1,607.90 combined, including drainage district assessments 09-05-100-005: $233.98 09-06-200-004: $389.76 12-02-400-012: $984.16 Zoning: None Lot Size: approximately 50.79 Acres (per tax bills) Tract Breakdown: Duck Impoundment (Black Creek): Parcel 09-06-200-004, 17± Acres Two pits Both have electricity Each accommodates a dog box Duck blind Well Planted field with combine-cut swaths, flooded for the season (14.27± acres cropland per county records) More than 500 ducks harvested annually, per seller Included with the property: Duck decoys New Higdon ragtop blind lids A machete Early hunting access to the duck impoundment before closing, subject to a separate access agreement Near Horseshoe Lake State Fish & Wildlife Area Legal: S6 T16 R2 Off S Side NE NE Base Camp: Parcel 09-05-100-005, 0.33± Acres Concrete pad Water and electric 0.2 miles south of the duck impoundment on Miller City Rd Septic tank on site; location and condition unknown, sold as-is Legal: S5 T16 R2 Pt SW NW Ohio River Bottomland: Parcel 12-02-400-012, 33.46± Acres River side of the levee near the Ohio River Mix of open field and wooded ground Primitive or backcountry camping Potential for deer, turkey and small game Legal: S2 T17 R1 Irregular tract in E1/2 lying W of former RR ROW & E of drainage ditch Overall Features: 50.79± acres in three parcels, selling together as one offering Two hunting properties: a duck impoundment and Ohio River bottomland Located on the Mississippi Flyway No current hunting leases Potential for geese, turkey and small game beyond ducks and deer Online-only bidding Disclosures: All three parcels are located in the floodplain and are not suitable for building. A septic tank is located somewhere on the 0.33± acre parcel; its location and condition are unknown, and it sells as-is. Directions: Duck Impoundment: From IL-3 in Olive Branch, head Southwest on Olive St, which becomes Miller City Rd. Continue Southwest for 1.0 mile to the Black Creek duck impoundment. Ohio River Bottomland: From the intersection of IL-37 and US-51 (13881 IL-37, Cairo), head North on IL-37 toward Patierdale Rd for 0.9 miles. Turn East (right) onto A C B L Rd and travel 0.3 miles. Turn North (left) onto Ohio River Levee Rd and continue 0.2 miles; the road becomes Sleepy Rd. Continue North for 0.3 miles. The property will be on the East (right) side. Ohio River Bottomland to Duck Impoundment: From Sleepy Rd, head South on Sleepy Rd, which becomes Ohio River Levee Rd, for 0.5 miles. Turn West (right) onto A C B L Rd and travel 0.3 miles. Turn South (left) onto IL-37 and continue to Cairo Junction. Turn Northwest (right) onto IL-3 and travel approximately 14 miles to Olive Branch. Turn Southwest (left) onto Olive St, which becomes Miller City Rd, and continue 1.0 mile to the Black Creek duck impoundment. Duck Impoundment to Base Camp: From the Black Creek duck impoundment, continue South on Miller City Rd toward Island Rd for 0.2 miles. The 0.33± acre lot with water and electric will be on the East (left) side. Call us today to schedule a showing 1-800-272-9791 Seller: Randall D. Myers Abbreviated Real Estate Terms: Successful bidder(s) will be required to enter into a written contract and deposit earnest money of ten percent (10%) of the contract price. Balance due on or before December 18, 2026. Deed and title insurance will be provided by the seller. Possession will be given on the date of closing. The winning bidder will be granted early hunting access to the duck impoundment prior to closing under a separate access agreement. A ten percent (10%) buyer’s premium will apply to the high bid to establish the contract price. Make your financial arrangements prior to the auction. Potential buyers may make any inspections prior to auction. Joe Ollis Auction Service, LLC IL. Lic # 444.000380 Information Herein Believed to Be Accurate but Not Warranted